111 Fusion Circuit, Cranbourne West
$565,000



Light-Filled Modern Living in a Growing Community
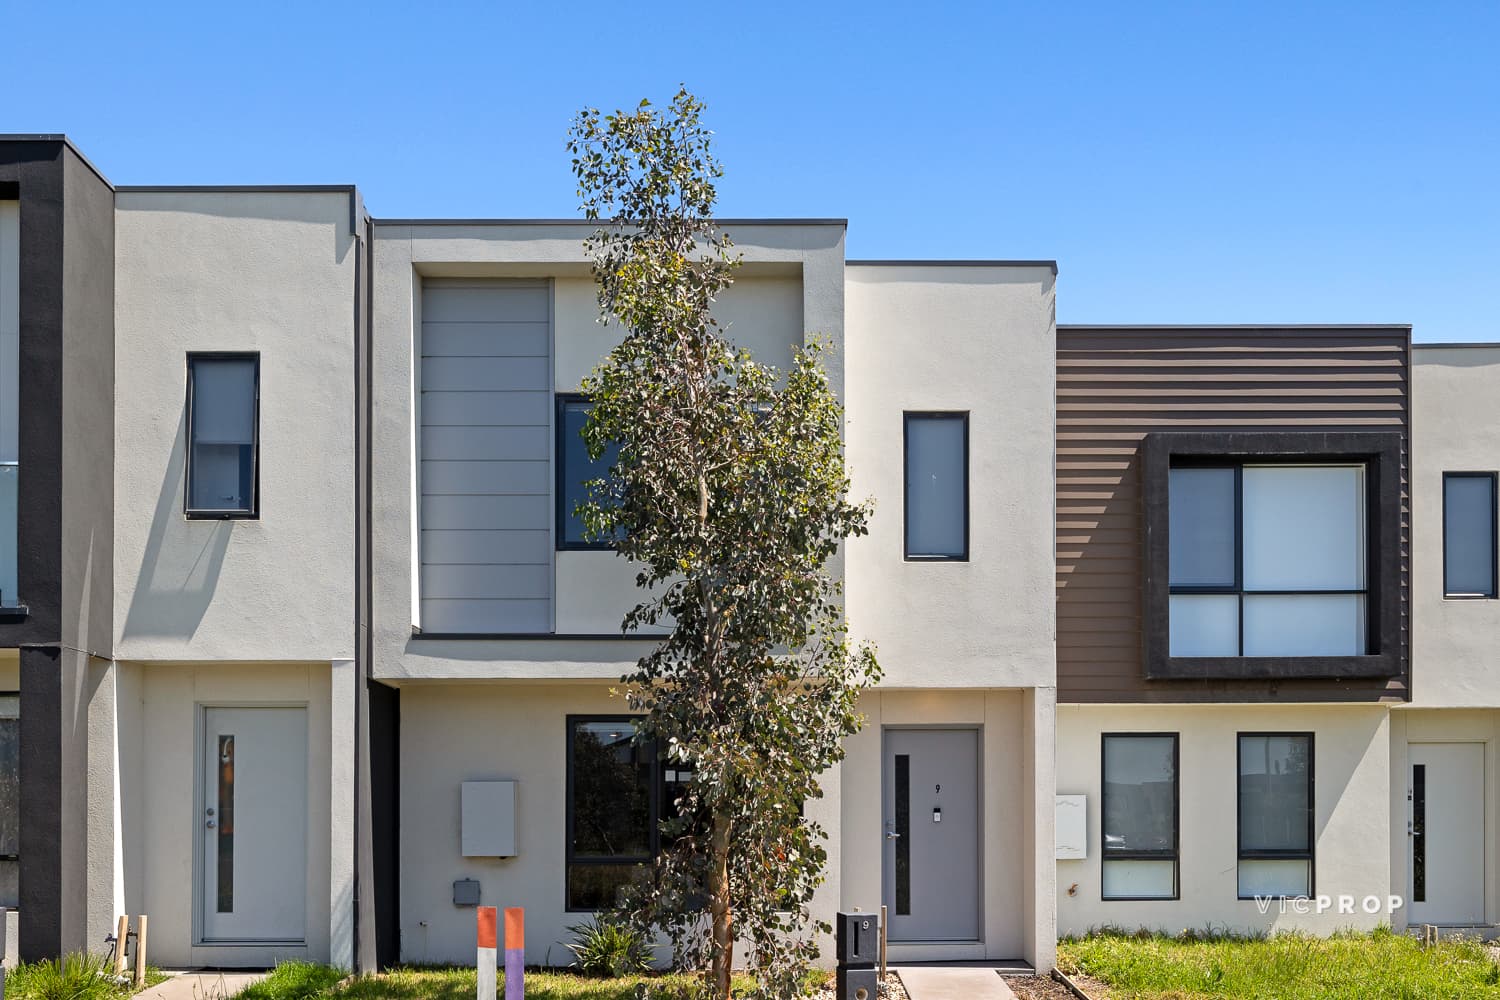
Positioned within one of the fastest-growing pockets of Cranbourne West, 111 Fusion Circuit presents a modern double-level residence offering a practical family layout, quality finishes, and convenient access to essential amenities. Located within easy reach of local shopping centres, parks, schools and public transport, the home also benefits from proximity to the rapidly developing Cranbourne West community precincts, making it an appealing choice for both owner-occupiers and investors seeking long-term growth potential in Melbourne’s south-east corridor.
The home forms part of a contemporary residential neighbourhood known for its family-friendly environment and well-planned streetscape. Residents enjoy convenient access to nearby retail hubs, local cafés, childcare centres and recreational reserves, while major arterial roads provide straightforward connections to surrounding suburbs and employment centres.
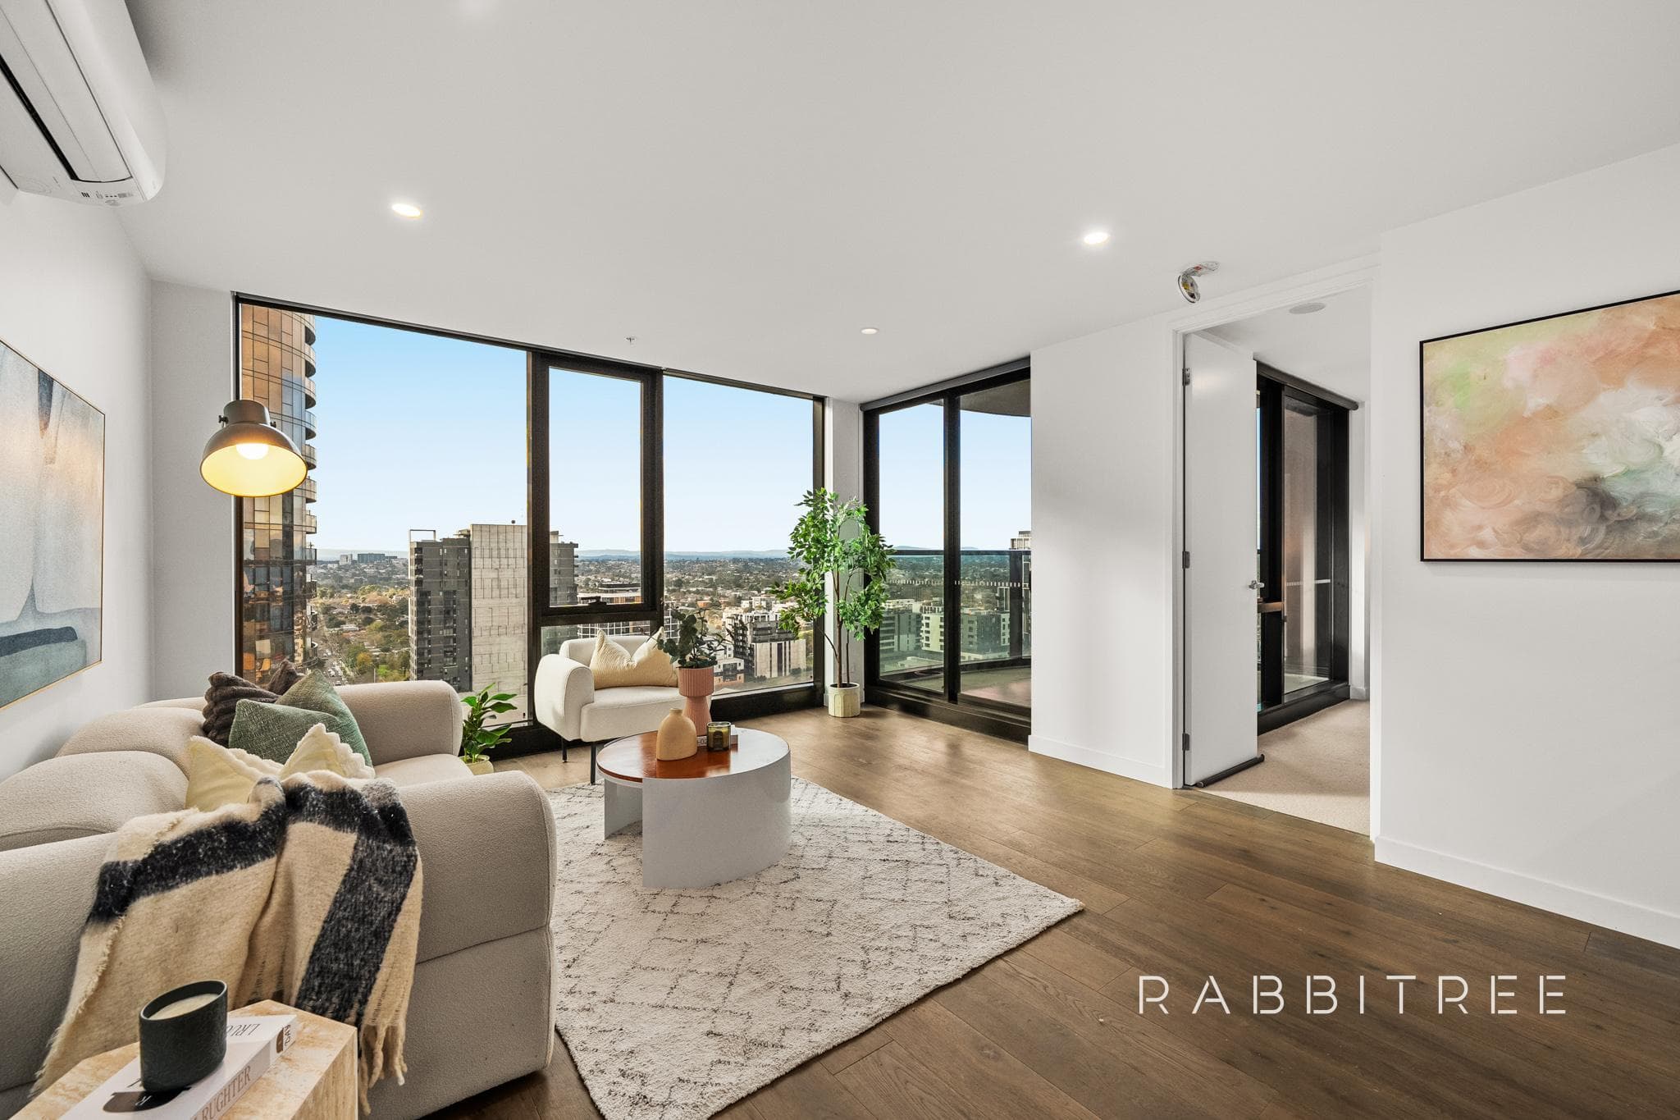
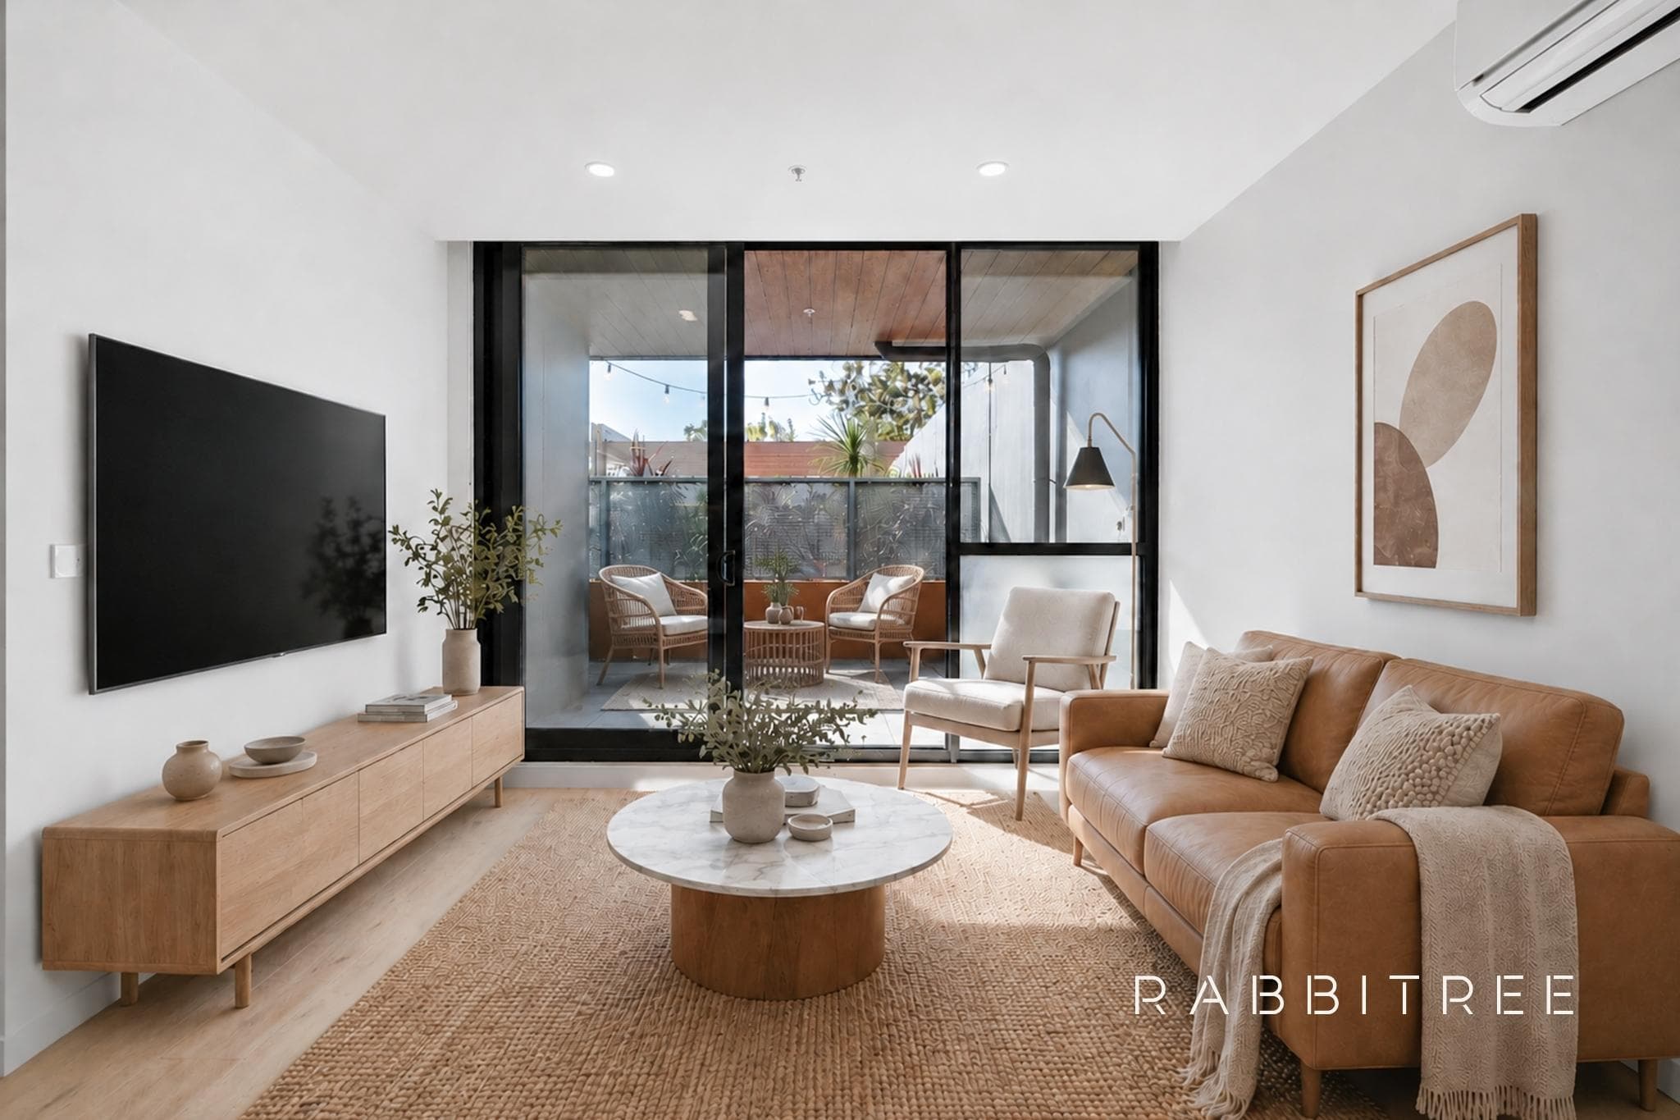
Inside, the ground level showcases a thoughtfully designed open-plan living, dining and kitchen area that maximises functionality and flow. The kitchen is centrally positioned with an island bench, connecting seamlessly with the dining and living spaces to create a comfortable environment for everyday living and entertaining. Additional practicality is provided with a guest powder room, laundry space and internal garage access, ensuring the layout remains both efficient and family-friendly.
Upstairs, the accommodation zone offers three well-proportioned bedrooms centred around a versatile retreat area, ideal as a second living space, study zone or children’s play area. The master bedroom includes a walk-in robe and private ensuite, while the remaining bedrooms are serviced by a central bathroom and built-in robes. A balcony connected to the retreat further enhances the home with an additional outdoor space, inviting natural light and providing a pleasant area to relax.
With its functional multi-level layout, strong location fundamentals and appeal to growing families, first-home buyers and investors alike, this residence represents a well-balanced opportunity in a steadily developing Cranbourne West community.
Please note: furniture in some images has been virtually staged for illustrative purposes only.
Make an Enquiry
Have a question or need more information?
Send us your enquiry and our team will be in touch shortly.